Leave a Message

Thank you for your message. We will be in touch with you shortly.

Explore Properties
8 Beacon Bay
Courtesy of Arbor Real Estate
Sold

8 Beacon Bay

8 Beacon Bay, Newport Beach, CA 92660

$12,000,000
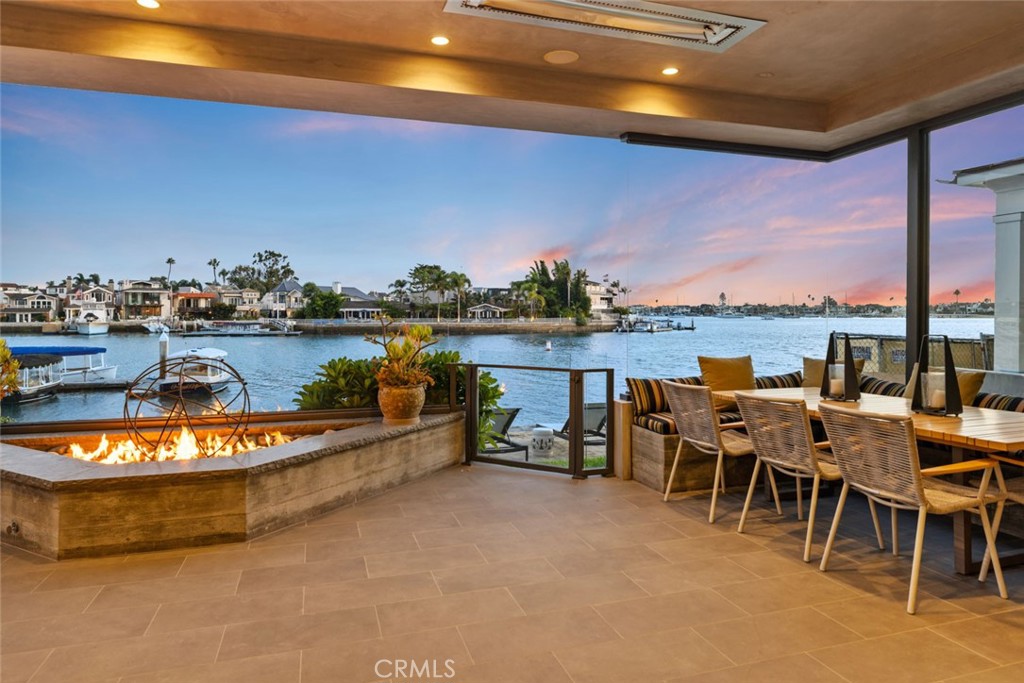
8 Beacon Bay in Newport Beach is an exceptional bayfront residence offering the perfect blend of luxury, functionality, and thoughtful design. This stunning three-level home features four spacious en suite bedrooms, with a versatile gym on the basement level that could easily serve as a fifth bedroom. The first floor includes a private en suite bedroom ideal for guests, while the second story hosts three additional en suites, including the impressive primary suite. The primary retreat boasts a generous sitting room, a cozy fireplace, and easy access to a full upstairs office and laundry room for convenience. The subterranean basement is an entertainer's dream, complete with a full secondary kitchen, a temperature-controlled wine room, a steam room with an adjacent full bathroom, and a fireplace-warmed gym space. A dramatic waterfall feature cascades from the main floor to the basement, creating a serene ambiance. Multiple laundry areas--including the basement and the primary suite level--add to the home's practicality. Three fireplaces are thoughtfully placed throughout the property: in the basement gym, the main floor family room, and the primary bedroom. An elevator services all three levels, ensuring seamless movement throughout the home. Outdoor living is equally impressive, highlighted by a rooftop deck with a hot tub. Constructed entirely without wood framing, this home offers durability and modern appeal. With its exceptional amenities, waterfront location, and meticulous attention to detail, 8 Beacon Bay captures the ultimate Newport Beach lifestyle.
5
beds

6
baths

5,132 Sq.Ft. LIVING AREA

4,002 Sq.Ft. lot

Features & Amenities

Interior

  • total bedrooms5
  • Total bathrooms6
  • full bathrooms5
  • half bathroom1
  • Laundry room Washer Hookup, Gas Dryer Hookup, Inside, Laundry Room, See Remarks
  • Flooring Stone
  • Fireplace Family Room, Living Room, Outside
  • APPLIANCES Barbecue, Dishwasher, Gas Cooktop, Gas Oven, Microwave, Refrigerator, Water To Refrigerator, Water Heater
  • other interior Features Breakfast Bar, Balcony, Cathedral Ceiling(s), Eat-in Kitchen, Elevator, High Ceilings, Living Room Deck Attached, Open Floorplan, Pantry, Recessed Lighting, Bar, Wired for Sound, Bedroom on Main Level, Primary Suite, Walk-In Pantry, Wine Cellar, Walk-In Closet(s)

Area & Lot

  • Status Sold
  • Date Sold March 1, 2026
  • Living Area5,132 Sq.Ft.
  • Lot Area4,002 Sq.Ft.
  • MLS® IDNP25224609
  • TypeResidential
  • YEAR BUILT2010
  • NeighborhoodBalboa Island
  • Water FrontageBayfront
  • View DescriptionBay, City Lights
  • Elementary SchoolLincoln
  • Middle SchoolCorona Del Mar
  • High SchoolCorona Del Mar
  • School DistrictNewport Mesa Unified

Exterior

  • STORIES3
  • Garage Space3.0
  • water SourcePublic
  • utilitiesCable Connected, Electricity Connected, Natural Gas Connected, Sewer Connected, Water Connected
  • PoolNone
  • roofFlat
  • lot features0-1 Unit/Acre
  • parkingDirect Access, Garage, Garage Door Opener
  • HEAT TYPECentral
  • AIR CONDITIONINGCentral Air, Dual, Zoned
  • sewerPublic Sewer
  • HOA AmenitiesSport Court, Dock, Pier, Playground, Pickleball, Tennis Court(s)
  • other exterior FeaturesFire Pit

Financial

  • Sales Price$12,000,000
  • HOA $3,450/yr

Balboa Island

Explore

Real Estate Guidance Centered on You

Whether you are buying or selling, Dishon Group is ready to support your Newport Beach real estate journey. Contact our team to discuss your goals and take the next step.

Follow Me on Instagram